JRM Construction Management Completes Multi-Floor Headquarters for Roivant at One Penn Plaza
JRM Construction Management completed the transformation of 54,700 square feet at One Penn Plaza into a two-floor headquarters for Roivant, including new offices, a café, a fitness room, and a feature stair connecting the 54th and 55th floors.
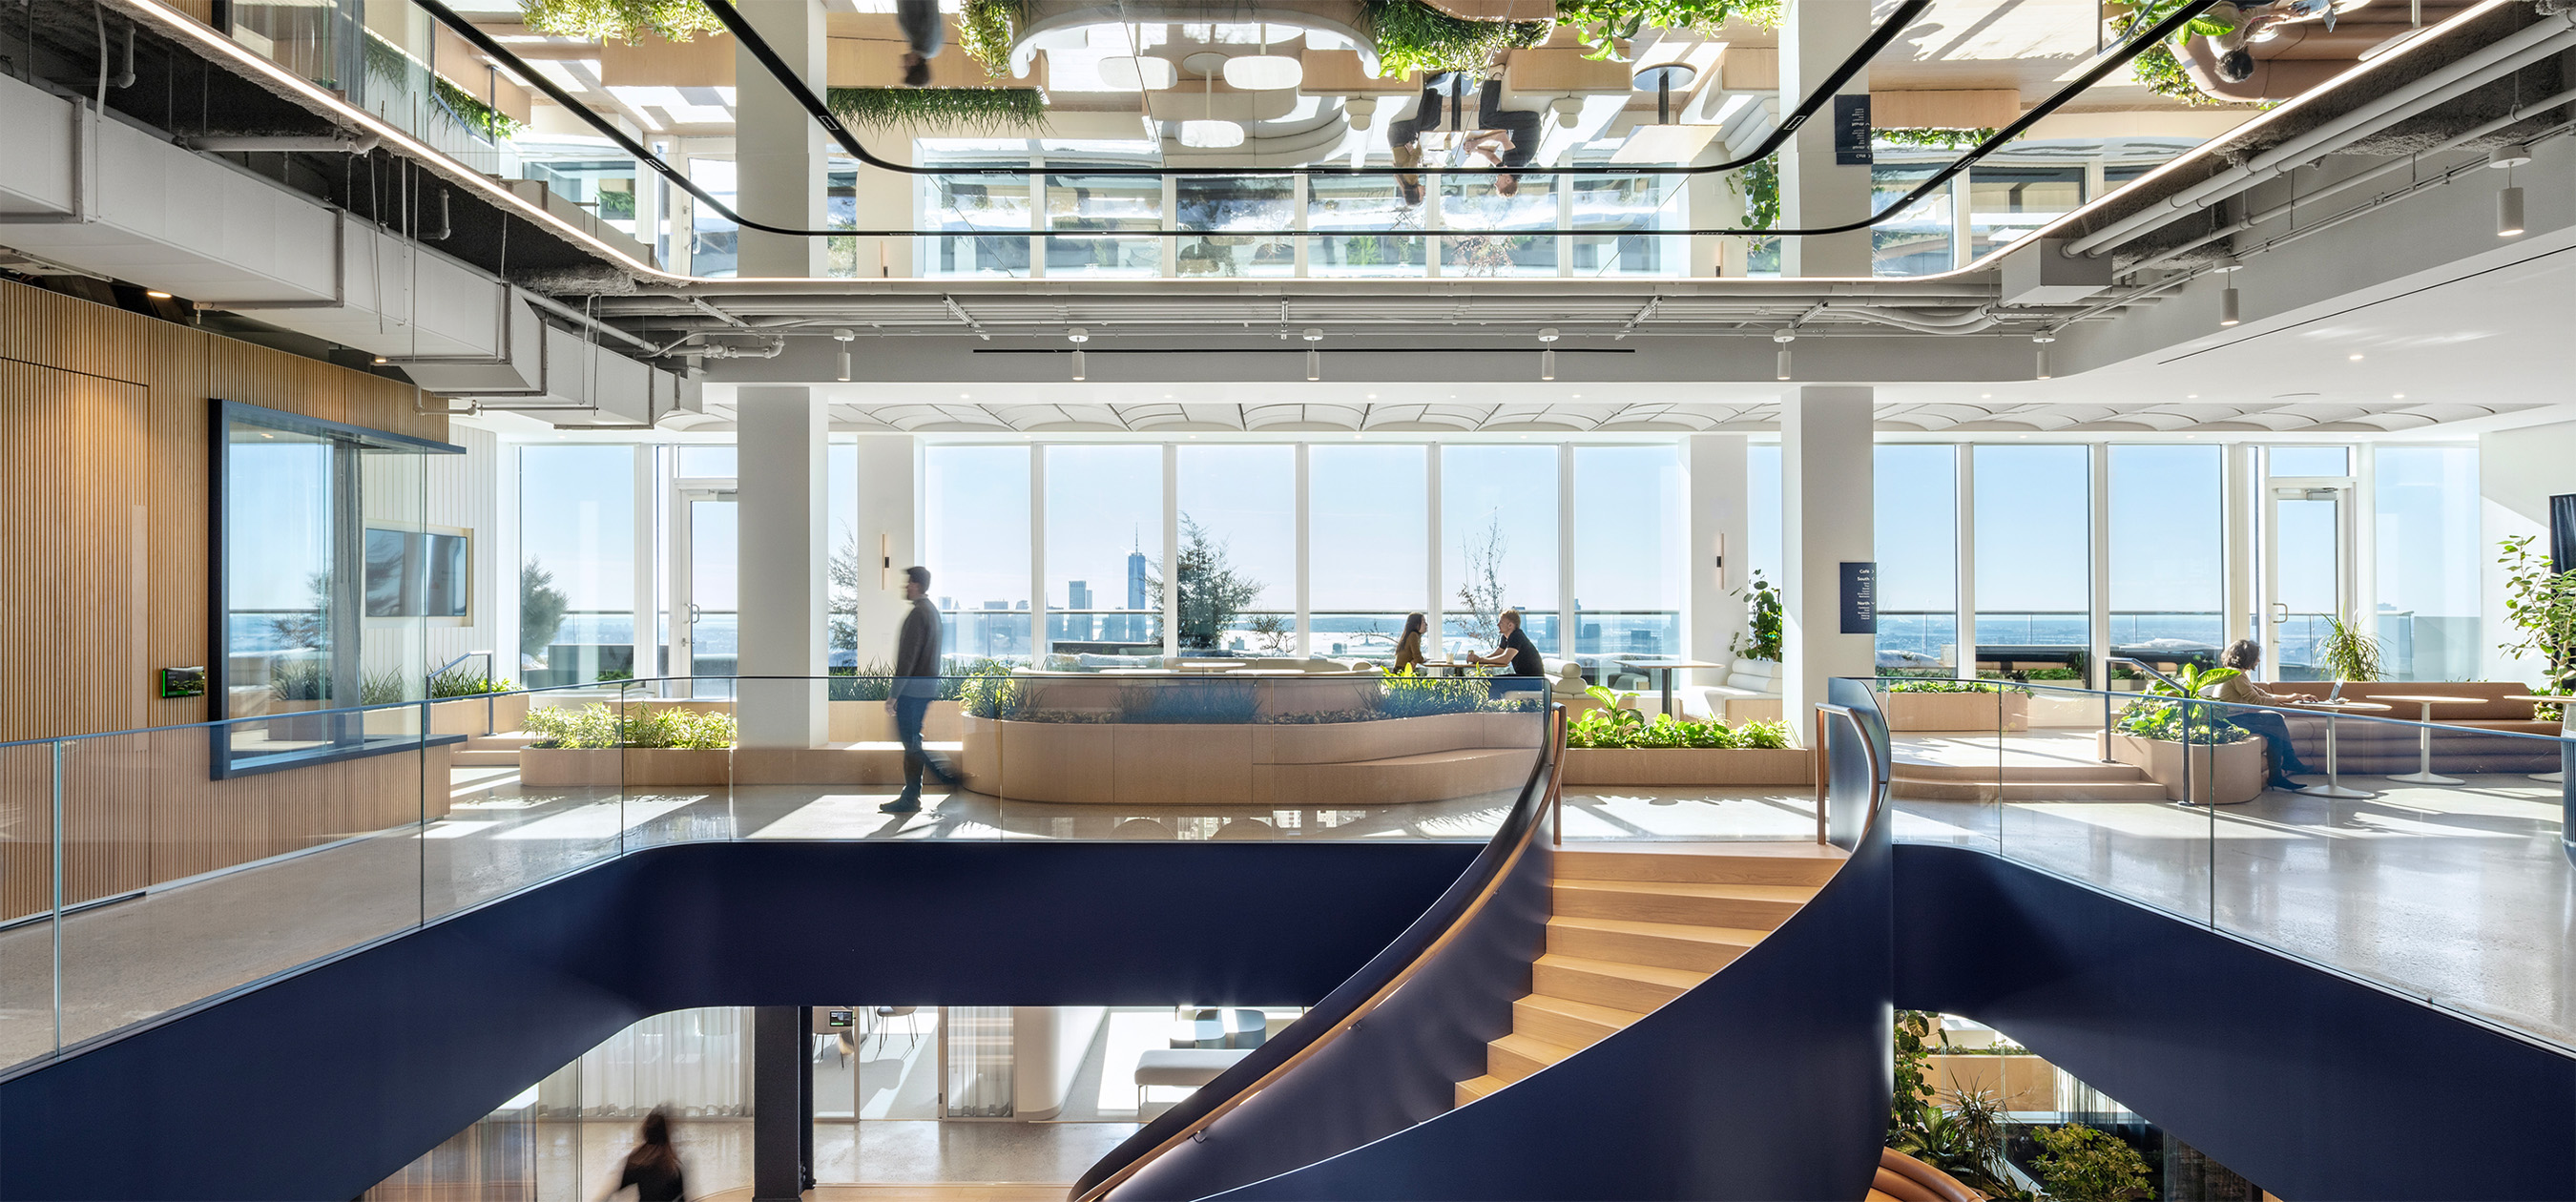
NEW YORK — JRM Construction Management has completed the transformation of 54,700 square feet of prime commercial space at One Penn Plaza into a cutting-edge workplace for biopharmaceutical leader Roivant. The project, spanning two floors of the iconic Midtown tower, integrates modern workplace elements with purposeful amenities to foster collaboration, support productivity, and promote employee well-being.
54th Floor: Collaborative Office Environment
On the 54th floor, JRM built out a thoughtfully planned office environment featuring new meeting rooms, private offices, and open workstations organized around a welcoming reception area and elevator lobby. Supporting spaces, including a mother’s room and focus rooms, were also incorporated.
55th Floor: Amenity-Rich Spaces
The 55th floor features a series of inviting new amenity spaces constructed to enhance workplace culture. These include a café and event space defined by an acoustic slat ceiling, a raised lounge platform for informal gatherings, and a fitness room supporting employee wellness.
Signature Feature Stair
Connecting the two floors is a striking feature stair, composed of a steel structure with wood treads, wood handrails, and a glass guardrail. Serving as both a functional connector and an architectural centerpiece, the stair reinforces Roivant’s forward-thinking ethos and encourages interaction between levels.
“This project reflects the level of precision and coordination required to deliver high-performance workplaces for life sciences leaders,” said Joseph P. Romano, CEO, JRM Construction Management. “Our team focused on building a collaborative and flexible environment, while meeting the technical demands of a sophisticated pharmaceutical firm.”
From early procurement of long-lead materials to close coordination with the full project team—including A+I Architecture, Gardiner & Theobald, CMTA Inc, and Severud Associates—JRM executed the build-out with technical expertise and attention to detail. The completed project exemplifies JRM’s ability to deliver sophisticated, high-performance corporate interiors for leading life sciences organizations.
About JRM Construction Management
At JRM Construction Management, we build more than award-winning projects—we build trusted partnerships. As an employee-owned firm, we think like owners, bringing solutions at every stage. From fast-track renovations to multi-year developments, our relentless focus on quality, attention to detail, and proactive planning has led us to deliver marquee projects nationwide. With the scale of a large firm and the care of an ownership-driven culture, we deliver better-built projects as our clients’ trusted advisor. Learn more at www.jrmcm.com.