
World's tallest wooden skyscraper breaks ground in Wisconsin
The Neutral Edison project has officially commenced in Milwaukee, Wisconsin, with plans to top out in 2026 and welcome residents in 2027. The project employs a hybrid structural system and requires approval through alternative code provisions to meet fire safety requirements. The project is financed with $133.3 million, and the design team includes Forefront Structural Engineers and Thornton Tomasetti.
Quick Overview
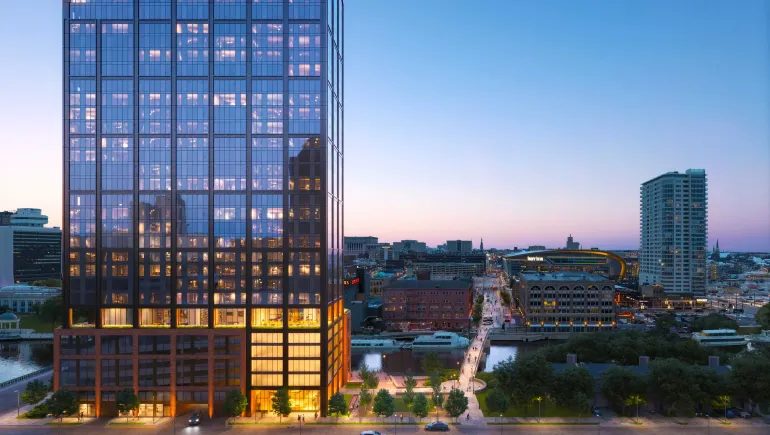
- A construction team led by C.D. Smith, a general contractor based in Fond du Lac, Wisconsin, recently broke ground on the Neutral Edison project in Milwaukee. According to C.D. Smith, the 31-story building will become the tallest mass timber structure in the world once completed, developed by Neutral, a company headquartered in Madison, Wisconsin.
- According to the contractor, Neutral Edison will offer 350 studio, one-bedroom, two-bedroom, and three-bedroom apartments, along with approximately 7,200 square feet of retail space.
- According to information from Neutral, Forefront Structural Engineers of Chicago serves as the building's engineer. Thornton Tomasetti, a design firm in New York City, is responsible for the curtain wall engineering and some mass timber components; the firm previously collaborated with C.D. Smith on the Ascent project in Madison—a 25-story building that was the world's tallest mass timber structure when completed in 2022.
In-Depth Analysis
According to C.D. Smith, Neutral Edison secured $133.3 million in construction financing in January of this year. As construction progresses, the building is expected to reach its full height in 2026 and welcome its first residents in 2027.
The project will feature a full-floor member club with a fitness center, wellness clinic, spa, pool, and sauna. The ground floor will include member workspaces, a cafe, and an organic grocery store, while the top-floor lounge will offer a community garden and entertainment terrace.
Daniel Glaessl, partner and chief product officer at Neutral, said in an email that the building uses a hybrid structural system. Because much of the mass timber superstructure is exposed, the project required approval through an alternative code pathway—achieving a fire-resistance rating equivalent to Type I-A construction, which Glaessl said has successfully passed testing.
Glaessl also noted that the water-source heat pump system cooling the entire building required permits from five different agencies. These heat pumps utilize up to 2 million gallons of river water daily for thermal energy, with only one prior industrial application precedent in Wisconsin.
The project breaks ground amid significant uncertainty in the industry caused by President Donald Trump's tariff policies, particularly affecting builders and apartment developers. Experts said during a June 3 webinar hosted by Swedish builder Skanska that new tariffs on foreign steel and aluminum will drive up contractor costs.
Nevertheless, these tariffs also present an opportunity for developers and builders to shift toward mass timber, said Chris Evans, president of Timberlab, the timber construction arm of Swinerton, based in Concord, California.
"If steel prices rise and tariffs ripple through the entire system, then this will actually help mass timber achieve cost neutrality or better in more U.S. markets," Evans said.
Clarification: Forefront Structural Engineers serves as the building's engineer. Thornton Tomasetti is responsible for the curtain wall engineering and some mass timber components.