
The New Normal in Post-Pandemic Design: How Offices, Hotels, and Mixed-Use Developments Respond to COVID-19 Changes
The United States has entered the mass vaccination phase for COVID-19, and the physical threat of the pandemic may recede, but the construction industry will continue to respond to the pandemic through design for years to come. This article outlines design trends and contractor response points for three major space types: offices, hotels, and multi-family residential.
As the United States enters the mass vaccination phase for COVID-19, the direct physical threat posed by the virus may gradually recede. However, for those working in the construction industry, the impact of the virus will continue to manifest in daily work over the next several years through designs and new building features aimed at maintaining social distancing and creating safer living and working environments.
The areas where changes will be most significant are spaces where people are most likely to gather, including office buildings, hotels, and multi-family residences. Below is a breakdown by building type of the design changes that COVID-19 mitigation strategies may bring, along with key information contractors need to know.
Office Spaces: Collaboration Remains Core, Flexibility Becomes Key
Brad Simmons, managing partner and architect at architecture firm KAI Enterprises, noted that after years of new construction and renovation projects dominated by open-plan designs, many office building owners may return to layouts with closed offices and cubicles, but with flexibility in mind to accommodate potential temporary or permanent reductions in on-site staffing levels.
However, Lesley Braxton, architect and head of the Atlanta office of architecture and design firm Perkins+Will, does not believe collaboration-centric design will undergo a major shift anytime soon.
"I think everyone is viewing their home as their private office," Braxton said, "and the office becomes the place where people go to collaborate. So, I don't think spaces will become more compartmentalized. In fact, I think it will become less compartmentalized."
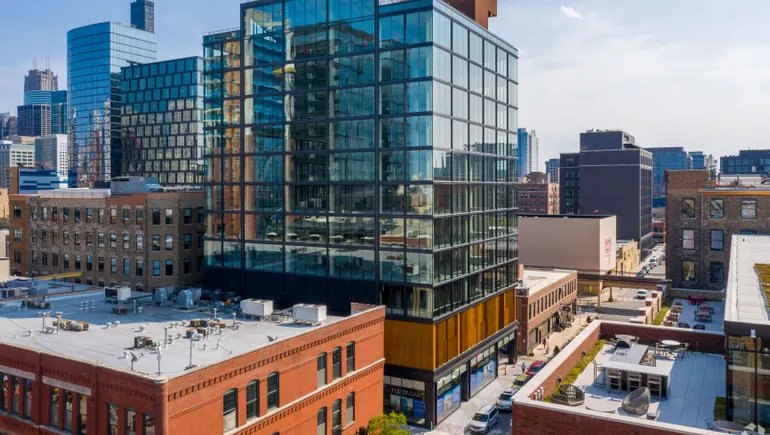
The $26 million Chicago office building that opened this summer is one of the first in the nation to feature design elements tailored for COVID-19 safety considerations. The 90,000-square-foot Fulton East (pictured above) was under construction when the pandemic broke out, and its design aims to achieve maximum social distancing, touchless operation, and air and surface disinfection.
Bob Wislow, CEO of Parkside Realty, developer of Fulton East, said that in terms of office design, he foresees the industry moving away from large floor-plate buildings—structures that house multiple companies per floor with shared restrooms, corridors, and common areas. Similarly, high-rise buildings with crowded lobbies and long elevator lines will become less desirable.
Fulton East has only three columns per floor, providing flexibility in office design that can easily adapt to social distancing guidelines, including two separate wet column areas that create conditions for two separated cafés and kitchens. Corridors and restrooms are not shared with other tenants, and each restroom has one more fixture than required by Chicago city code. Other health, safety, and wellness enhancements include: a private 9x27-foot outdoor balcony per floor that is not shared, a touchless elevator system, and an airPHX air and surface disinfection system that the company claims reduces viruses, bacteria, and mold on surfaces and in the air.
Hotels: Shifting Toward Self-Service and Health Orientation
My-Nga Lam, design director at Chicago's Lucien Lagrange Studio, said that due to COVID-19, hotel business has slowed, but some developers have expressed a desire to move forward with projects as residential buildings, which could later be used as Airbnb properties and converted into extended-stay hotels in the future.
Joan Sizemore, interior design director at BKV Group, noted that even before the pandemic, brands like Marriott's Moxy Hotels were already shifting from traditional food and beverage services—such as made-to-order breakfasts or open buffets—to secure pantry offerings with sealed, ready-to-eat food, eliminating the need for dedicated prep areas or kitchens. She said designing common areas as flexible, multi-use spaces is equally important, while managing necessary distancing between guests by reducing and rearranging seating areas.
A recent white paper by architecture firm Leo A Daly noted that, similar to office spaces, hotel owners and developers will place greater emphasis on health-related amenities such as high-performance ventilation systems and antimicrobial finishes to enhance guest well-being and a sense of security. Mark Pratt, vice president and global hospitality leader at Leo A Daly and co-author of the white paper, told Construction Dive that this shift toward health and wellness services will generate significant new construction and renovation work for U.S. contractors in the near future.
"Contractors can expect a lot of immediate renovation work," the architect said. "For example, full-service Marriott or Hyatt guest rooms with carpet will need to be replaced with hard flooring that looks and feels cleaner. Removing shower curtains and switching to glass doors is another common change."
He suggested hotel contractors prepare "COVID renovation packages" for hotels of different tiers. These packages may also include replacing flooring in corridors and common areas, swapping countertops and fixtures for antimicrobial and anti-microbial finishes, and adding high-efficiency filters to HVAC systems. Materials previously used mainly in healthcare facilities and commercial kitchens—stainless steel, porcelain, hard surfaces, glass—will become common in hotels, so Pratt advises construction firms to start sourcing suppliers for such materials now.
He said that even in colder regions like the Northeast, indoor-outdoor dining or gathering spaces equipped with air curtains to regulate climate will gain new importance. "Brands have been driving this change of blurring the boundaries between indoor and outdoor," Pratt said, "but we're seeing that the definition of more public spaces will include curtain walls that can open outward to bring in more fresh air. Overall, airflow and air exchange rates in all spaces will increase, bringing in more outdoor air."
Multi-Family Residences: More Space, Lower Density
Lam said that for the multi-family projects Lucien Lagrange is currently working on, more people working from home does not necessarily mean a change in design, but rather a continuation of trends that began before the pandemic. "Features that were already gaining attention in residential buildings before the pandemic are now becoming more of a priority," she said.
This includes home office space and private outdoor areas within each unit, Lam noted. The added space within units does not mean owners will eliminate shared building amenities, but rather create flexibility to address situations where COVID-19 or other events may require residents to spend more time at home.
Lam said Lagrange designers have also observed lower density in residential buildings—whether rental or for-sale—with fewer units, but this trend is not necessarily driven by the coronavirus, but also a result of many properties becoming more "elegant" in design. As density decreases, extra space can run through the building, providing more room for waiting areas and lobbies. However, this does not mean large projects with shared amenities like basketball courts and daycare centers will disappear anytime soon. "I think it might be thought about in a different way," Lam said. As with office spaces, flexibility will be a factor, such as large open indoor-outdoor spaces that can be subdivided with partitions or modular furniture.
Other Considerations: Materials, Air Handling, and Code Evolution
Simmons said it is clear that, regardless of building type, certain elements may change across all buildings, such as touchless entryways and sensors—products that allow people to move safely through lobbies, doorways, restrooms, and other interior and exterior spaces without touching too many surfaces. This means, said designer Braxton, there may be a rethink of the textures of selected materials, favoring those that are easy to clean. In fact, the industry may face a copper shortage because copper has natural antimicrobial properties.
Simmons also noted that owners are already rethinking how they handle their new and existing air handling systems. Leo A Daly's research predicts that air handling will become a major focus of spaces in the pandemic era. The study says several air isolation and disinfection systems used in hospitals will become more mainstream in industries like hospitality, including:
- Negative pressure air handling units.
- High-performance ventilation.
- Antimicrobial, antibacterial, and/or UV disinfection.
- Outdoor air exchangers.
Finally, Simmons said COVID-19 could impact building codes and industry guidelines, just as the Americans with Disabilities Act drove changes in the 1990s. The International Code Council has formed a working group to assess whether current building codes and regulations help occupants and communities respond to disease-related threats. The working group, which includes the National Environmental Health Association, will subsequently propose code modifications to reduce pandemic risk.
"The truly smart designers in the world are viewing (the pandemic) as an opportunity to pivot and challenge our conventions," Braxton said. "I think in the next five years, we will see more startups than ever before. They will focus on health, wellness, and changing what it means to be part of the workforce."